
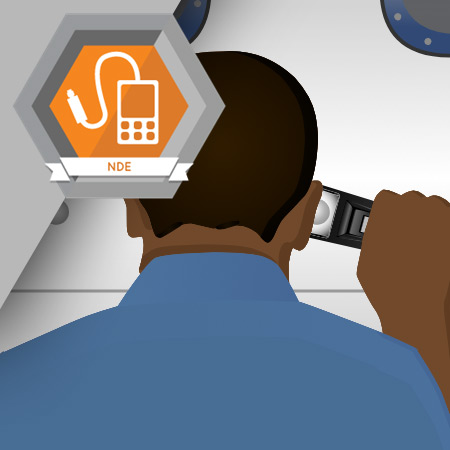
Visual testing is a common method of inspecting aircraft and aircraft components. In fact, it is often the first step in inspecting any product. Indications of defects, such as cracks around rivets, can often be found by performing a visual test.
Estimated completion time (hours): 1.0
Objectives
By the end of this course, you will be able to do the following:
- Define visual testing
- Understand a brief history of visual testing
- List visual testing techniques
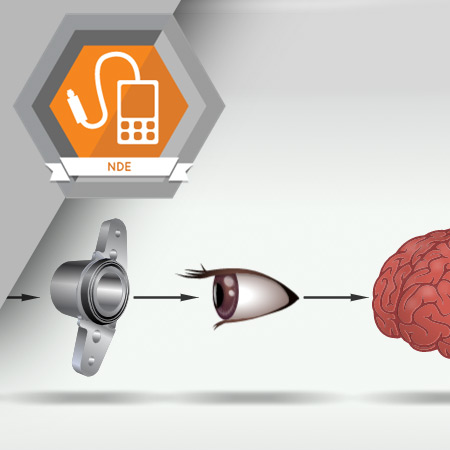
Light is a critical element in the success of a visual test procedure. The quantity and direction of light are key factors in detecting indications when performing a visual test.
Estimated completion time (hours): 2.3
Objectives
By the end of this course, you will be able to do the following:
- Define light
- Understand the properties of light
- Define illumination
- Define luminance
- Understand reflection, absorption, refraction, and transmission of light
- Understand the components and functions of the human eye
- Understand contrast
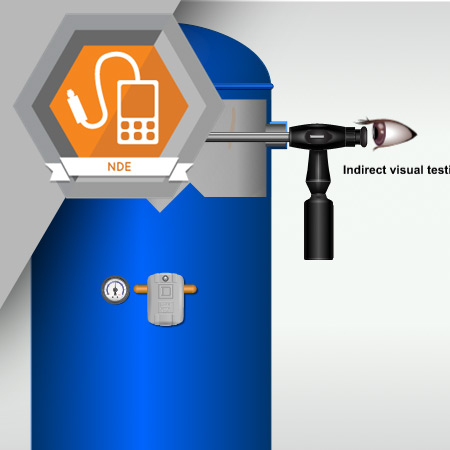
An NDE technician may conduct visual testing using a direct or indirect technique. While direct visual testing allows a technician to view a test object within their reach, indirect visual testing requires the use of optical devices to view an inaccessible test surface.
Estimated completion time (hours): 1.0
Objectives
By the end of this course, you will be able to do the following:
- List visual testing techniques
- Identify the differences between direct and indirect visual testing
- Identify the difference between direct local visual testing and general visual testing
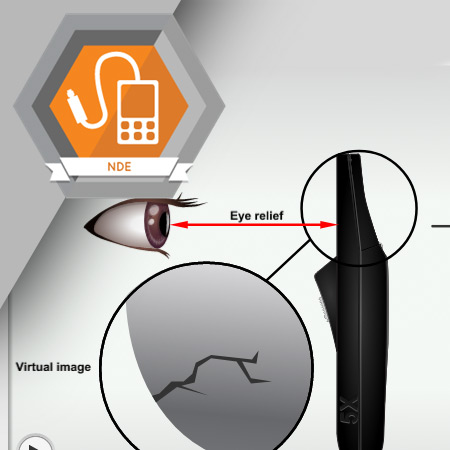
Visual testing often requires a technician to use a variety of equipment. A technician may be required to use a borescope, fiberscope, videoscope, or camera.
Estimated completion time (hours): 1.3
Objectives
By the end of this course, you will be able to do the following:
- List the properties of a magnifier
- Understand the effects of the shape of mirrors
- Identify the parts of a borescope
- Understand the differences between a borescope, fiberscope, and videoscope
- Understand the role a camera plays in indirect visual testing
Discontinuities can occur at any time in the many steps involved in producing a manufactured product. However, certain types of discontinuities are more common to specific manufacturing stages.
Estimated completion time (hours): 2.6
Objectives
By the end of this course, you will be able to do the following:
- List casting and wrought processes
- Identify the differences between casting and wrought processes
- List types of casting discontinuities
- List types of discontinuities common to wrought products
- Identify types of discontinuities common in secondary processes
In this course, you’ll find out about the importance of standards that a product must meet. You’ll also learn about standards that each component of a product must meet and what to do when the standards conflict.
Estimated completion time (hours): 0.8
Objectives
By the end of this course, you will be able to do the following:
- Understand the hierarchy of standards
- List the contents of a design standard
- Know what to do in case of a conflict between standards
- List what a procedure document needs to include
The visual testing of castings typically includes dimensional measurements and the evaluation of surface roughness and surface discontinuities.
Estimated completion time (hours): 1.1
Objectives
By the end of this course, you will be able to do the following:
- Understand how casting surfaces and discontinuities are compared to photographs and solid replicas
- Know the differences between comparators for the same type of surface irregularity
- Understand how the casting process affects the quality of a casting
- Understand the relationship between a quality level and the required comparators
The visual testing of wrought metal products is typically performed to confirm the product meets a specific standard. Understanding the requirements in a common standard and how to measure discontinuities is important information for the visual testing technician.
Estimated completion time (hours): 0.9
Objectives
By the end of this course, you will be able to do the following:
- Understand common requirements in standards for wrought metal products
- Recognize typical discontinuities of wrought products
- Know how to measure a discontinuity’s depth
- Identify arrangements of discontinuities
- Determine the affected area of discontinuities
Visual testing is typically the first NDE method used in the inspection of welds. Understanding the process of performing a visual test on welds is important information for the visual testing technician.
Estimated completion time (hours): 1.4
Objectives
By the end of this course, you will be able to do the following:
- Describe the process of visually testing a weld
- Understand the information in a weld procedure specification
- Understand the importance of the procedure qualification report
- Understand what to look for during each stage of the welding process
- Know what to include on a visual test report
Visual testing often requires the inspection of products after they are manufactured and in-service. Understanding the types of discontinuities and defects that arise while a product is in use is important information for the visual testing technician.
Estimated completion time (hours): 2.6
Objectives
By the end of this course, you will be able to do the following:
- List common discontinuities found in aircraft that are in-service
- Define corrosion
- Understand the cause of corrosion
- Understand the relationship of corrosion and stress
- List areas of an aircraft that are highly prone to corrosion
- List good practices for conducting a visual test
- Understand how to use IES illumination recommendations